Marking the Morning Routine in a Shared Bathroom
When multiple family members use a shared bathroom, it's essential to establish a clear morning routine to minimize conflicts and ensure everyone feels comfortable.
This article is sponsored by Chateau Concepts. Partner content policy
In this article
Two people in a Carrollton house use the same bathroom before leaving for work and school. One puts a bag by the vanity and needs to reach the mirror. Another needs the shower, a clean towel and a place to set out clothes. Each has used the present room alone without much trouble. The conflict appears when their routines overlap, which is exactly when a drawing of an empty bathroom tells the designer least.
Spend a few mornings noticing where the routines collide. Use the notes to show what each person reaches for and how they move around the other. Bring a dated sketch, a few measurements and the questions that still need professional review. Ask the bathroom designer to use one busy morning to check each layout option, including what happens when doors and drawers are open.
Start with the people who use the room first
Ask each regular user to describe the morning from entering the room to leaving it. Record which activities happen at the same time and which depend on someone else finishing. A person drying their hair may need the mirror and counter for much longer than someone washing their face. Someone may take a shower at the busiest time and collect clothing from another room. Write the actual sequence rather than a general complaint that there is no room.
Choose a normal morning and one when the usual order changes. A child may need help at the sink, or a guest may have to ask where to find a towel. Note who uses each area and where a task becomes difficult. Ask what already works. If the person taking a shower can grab a towel without stepping through the other user's work, identify what the current arrangement gets right and ask whether the new layout can preserve it.
Give each person a separate line in the notes. “Uses the mirror while the other person is in the shower” is more informative than “uses the room for ten minutes.” Include the place the products and tools come from. If an activity normally spills into a hall or bedroom, ask whether that arrangement works or is something the household wants to change.
Show the parts of the room that change during a task
Draw the door swings, shower and vanity, and the places where people stand. Add the approximate path from a usual entrance to the sink or shower. Show what happens when a drawer is open or a cabinet door is being used. A path that looks wide with everything shut can feel crowded during a typical task. Mark one location where someone waits for the other person to move.
The National Kitchen & Bath Association's planning guidelines offer professional references for planning functional residential bathrooms and other rooms. Ask your designer to evaluate circulation, cabinetry and access using actual measurements. If someone has a particular accessibility requirement, describe the task they need to be able to do and ask which people should evaluate it. A drawing can show access conditions better when it includes the people and objects that use the room.
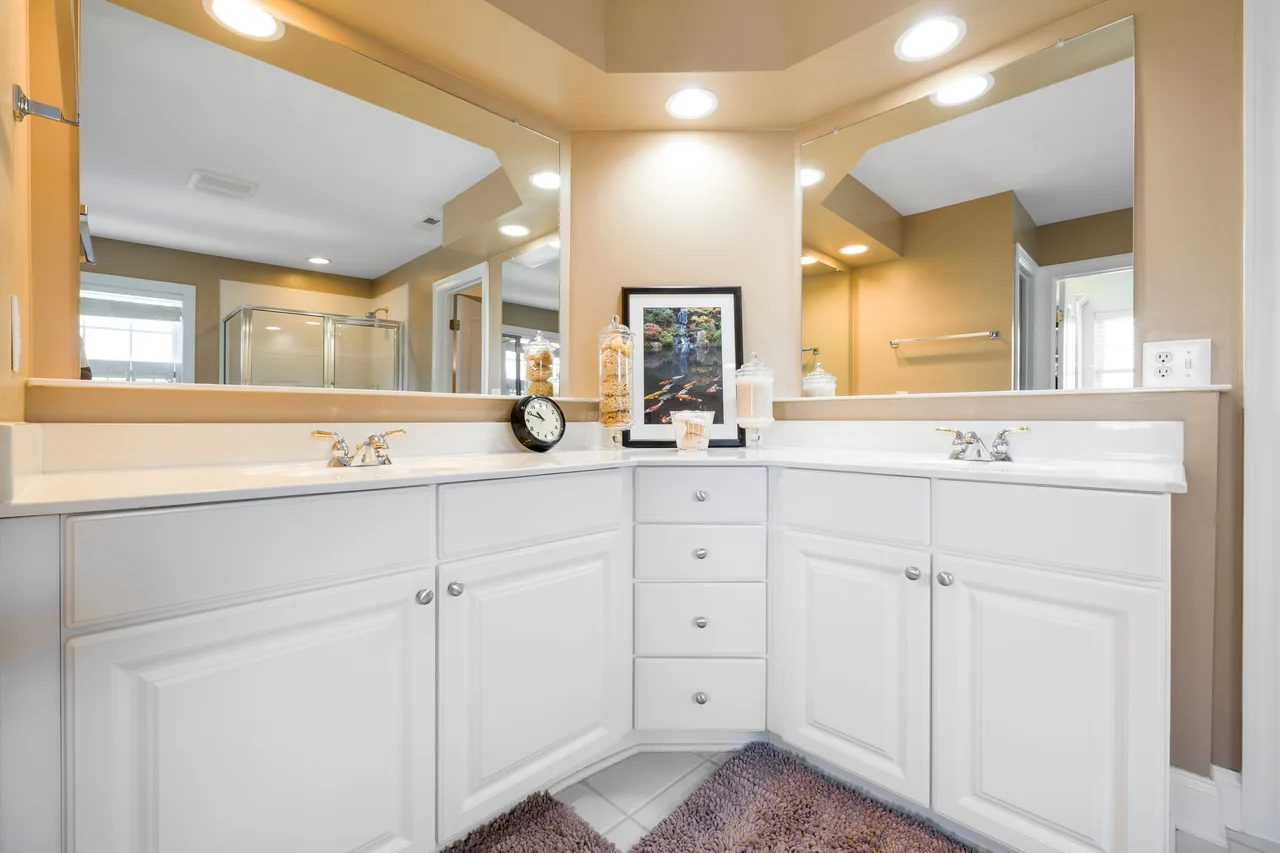
Check where each person reaches from. A cabinet may be tall enough to store towels but sit behind the door when someone enters. A mirror may look centered on the wall while one user has to move around the other's belongings to stand in front of it. Add those observations to the sketch and give them to the designer before the vanity or other items are ordered.
Decide which things need their own storage
List the objects each person uses every morning, the shared supplies, and the items only used occasionally. Draw where users would reach for each group. If one person usually works on the left, give the designer that preference when comparing drawers and the counter. Ask what happens if someone opens the vanity while the other person stands beside it.
Suppose supplies for both people occupy one deep cabinet. One person may repeatedly shift things to get a small item kept behind them. Watch which objects actually travel between the cabinet and the counter. Ask the designer how the approved layout would help each person finish their steps with fewer crossings. Decide what can be stored away from the busy area and who normally returns it.
Chateau Concepts' bathroom remodeling page, from the sponsor, describes layout, vanities, lighting and ventilation among other project considerations. Its bathroom vanity and storage guide discusses ways to plan storage around the actual contents and fixture choices. Bring your own designer a list of the objects and dimensions that matter, and ask what additional information will affect the comparison.
Draw two people using the preferred option
Choose an overlapping routine and walk it on paper. One person comes in for towels while the other is brushing their teeth. Identify where the user stands to open the cabinet and how the other person can move. Then walk through someone using the shower while another person wants the mirror and a place for a grooming tool. Note whether the selected plan has an appropriate work surface for both activities.
Test one alternative with the same routine. A second sink may be appealing, but see whether the cabinet and counter space around it can still support what each person does. A different cabinet arrangement might make shared supplies easier to reach. Ask the designer to explain how each option fits the room and the current construction constraints. Record why the family preferred one arrangement after testing it.
Look at the route again from outside the room. Where will someone wait if the door is in use? Ask whether a person can retrieve ordinary supplies while another moves through the shared path. If the new layout changes what is visible from the hall, ask how privacy and circulation will work together. Give the designer the situation that prompted the question.
Bring the conditions that affect light and air
Record which activities require a clear view in the mirror and which happen before daylight. Have the regular users stand in their usual position and notice where light or shadow falls. If the mirror area needs to work while someone moves around the other side of the room, include that angle in the discussion. Ask which lighting choices depend on how the cabinets, windows or mirrors are placed.
The EPA's home remodeling and indoor air quality guide discusses ventilation and moisture in bathroom projects. Ask the responsible professionals to consider the existing ventilation and how the room is used. Mention when the room is typically busiest, what conditions the household has noticed, and whether any scope questions depend on another trade. Let the people designing the work determine what measures apply.
Ask whether any work will limit use of the bathroom while people live in the house. Write down which other facility can support the regular routine and who will verify when the room is usable again. A household with only one convenient bathroom may need to coordinate changes around particular mornings. Put that question on the schedule review early enough for the contractor to explain the plan.
Check small decisions with the whole sequence
Suppose the new plan places towels in a cabinet next to the vanity. Ask the person who showers first to show when they would reach it. Then ask the other user to open the vanity compartment they need at that time. If the two doors or people would occupy the same area, have the designer compare another storage location. Use the same check for items regularly put down close to the sink, especially if choosing fixtures that change the available surface.
Try the arrangement with a later change in mind. A family member may have a different shift, or a child who currently needs supervision may start using the room independently. Ask which parts of the layout can accommodate a changed schedule without moving permanent pieces. Separate the frequent morning steps from a rare situation so the designer knows which tradeoffs the household can accept.
Check the preferred layout from the position of the person who uses the room most differently. Ask what they reach for and where they stand. For other examples of planning home projects, see the Carrollton Tribune partner guides. Keep the verified measurements and the question about each still-open issue with the plan.
Ask which decision will first limit the options. If the vanity size needs to be settled before the mirror or lighting is reviewed, identify which routines still need checking and who can make sure the latest floor plan includes them.
Review the chosen layout before and after work
Give the household one version of the sketch that shows where the everyday items belong and how both people will use it. Name who confirms dimensions, materials, and other details still needed before orders or work are approved. Tell the design team if a fixture, vanity width, or access point changes and run the same morning test on the revised plan.
Once the room is ready for normal use, follow an ordinary morning and check what the changes did to the original trouble spots. If a person still has to wait to reach a drawer or use a mirror, note the time and activity rather than deciding the entire plan needs work. The observations that guided the layout can help the household use the new bathroom and give the designer a specific point to address if a follow-up is needed.
Visit Chateau Concepts.
Sources
- National Kitchen & Bath Association's planning guidelineskb.nkba.org
- Chateau Concepts' bathroom remodeling pagechateauconcepts.com
- bathroom vanity and storage guidechateauconcepts.com
- EPA's home remodeling and indoor air quality guideepa.gov